
OVERNIGHT DRAFTING SUPPORT · GREATER ATLANTA

Expand your capacity without expanding your payroll.

Your team handles clients, site visits, and project decisions while we handle your routine drafting at about half the cost.

Risk-free. NDA signed first. Your team stays in charge.

Surveyor in a hard hat and safety vest beside a total station, looking up DAY · GEORGIA
Drafter working late at a desk with a laptop and two monitors, the moon visible through the window
NIGHT · PHILIPPINES

Your night is our workday. We handle the routine drafting while you sleep.

Our current numbers

16+ years

drafting since 2010

Up to 50

drawings a day off your team's desk

Up to 50%

less than local drafting

Our work

Tasks we do for our current clients

  • House Location Plans
  • Grading & Drainage
  • Erosion Control
  • Septic Plans
  • Foundation & Form Board
  • Final As-Builts
  • House Models & Lot Fitting
  • Elevation Certificates & Flood Maps
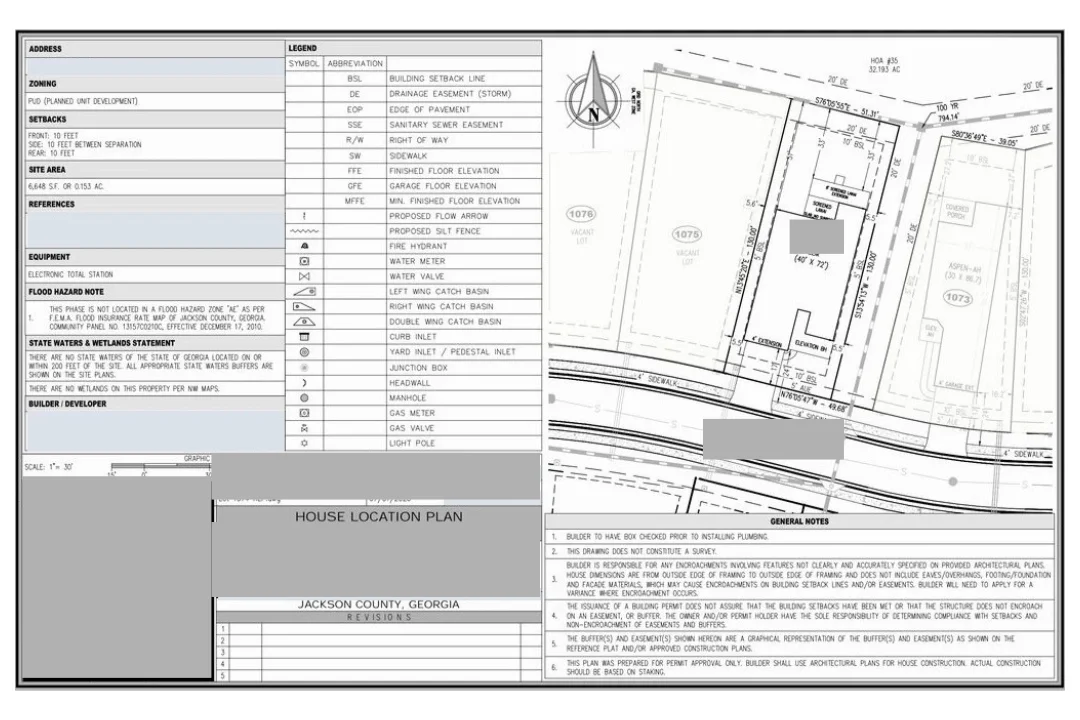
House location plan for a lot in a planned community in Jackson County, Georgia: lot lines with bearings and distances, setbacks, easements and the house model on the lot. Client details removed.
House Location Plan

HLP for a planned community

  • Lot lines with bearings and distances
  • Setbacks, easements and the house model placed
  • Flood hazard and state waters notes

Jackson County, Georgia

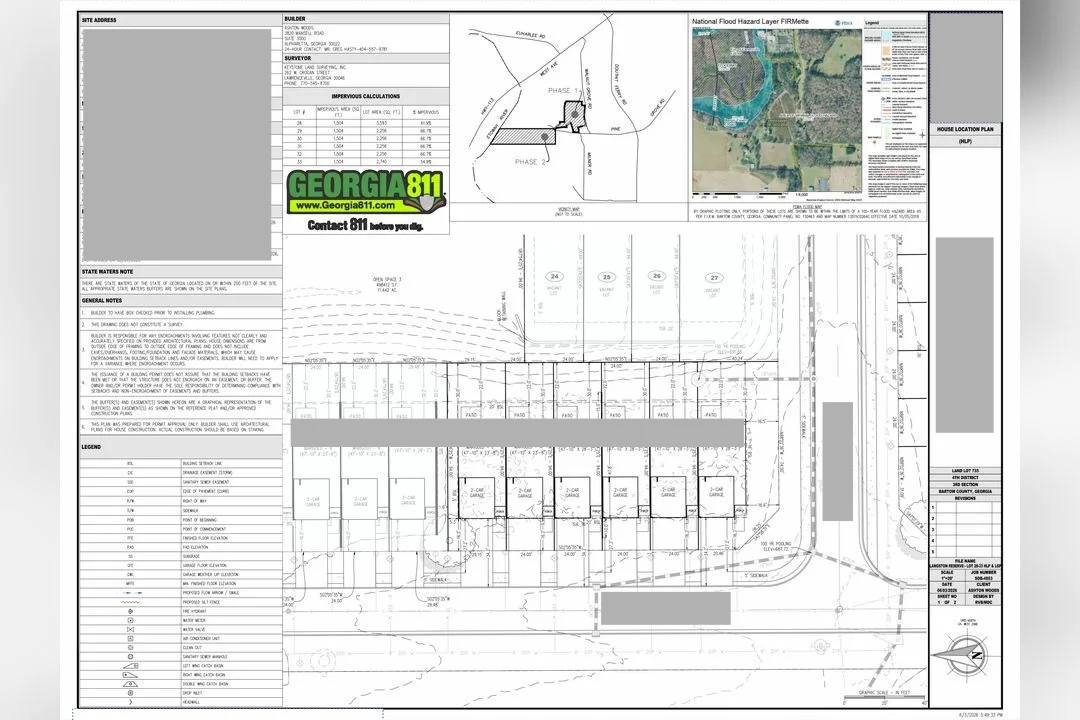
House location plan for a row of nine townhomes in Bartow County, Georgia: each unit placed on its lot, with an impervious area table, vicinity map and FEMA flood map. Client details removed.
House Location Plan

HLP for a row of 9 townhomes

  • Every unit placed with its own setbacks
  • Impervious area worked out lot by lot
  • Vicinity map and FEMA flood map

Bartow County, Georgia

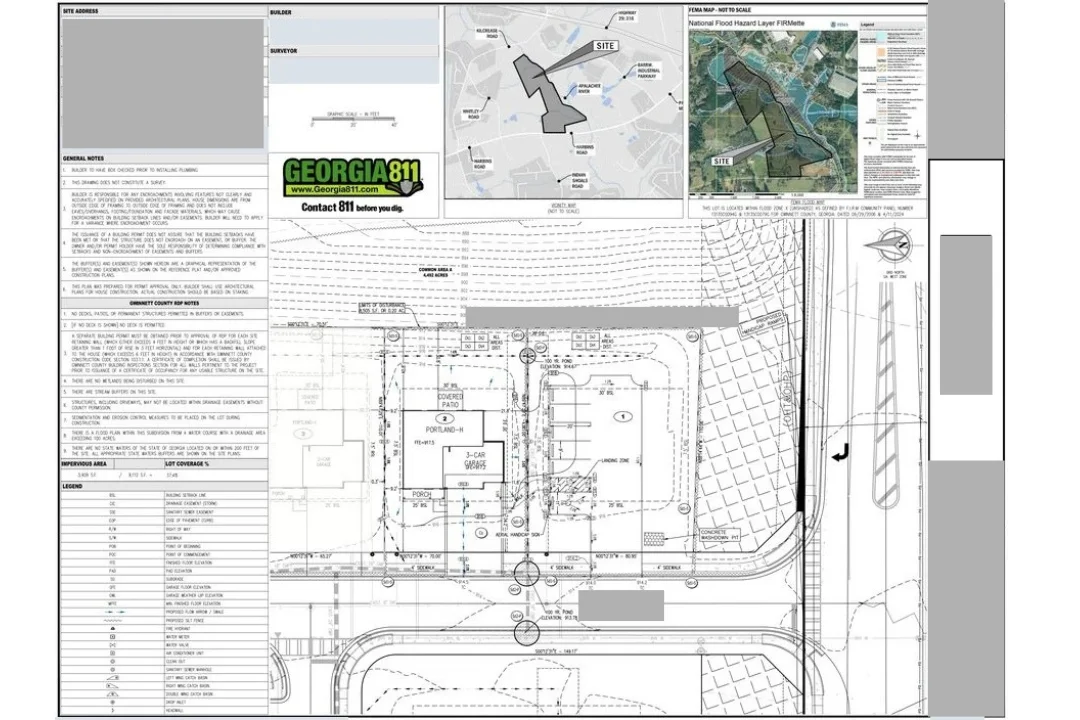
House location plan for a single-family lot in Gwinnett County, Georgia: house footprint, setbacks, contours, limits of disturbance and silt fence, with a vicinity map and FEMA flood map. Client details removed.
House Location Plan

HLP with flood map research

  • Vicinity map and FEMA flood map (FIRMette)
  • Contours, limits of disturbance and silt fence
  • Impervious area and lot coverage worked out

Gwinnett County, Georgia

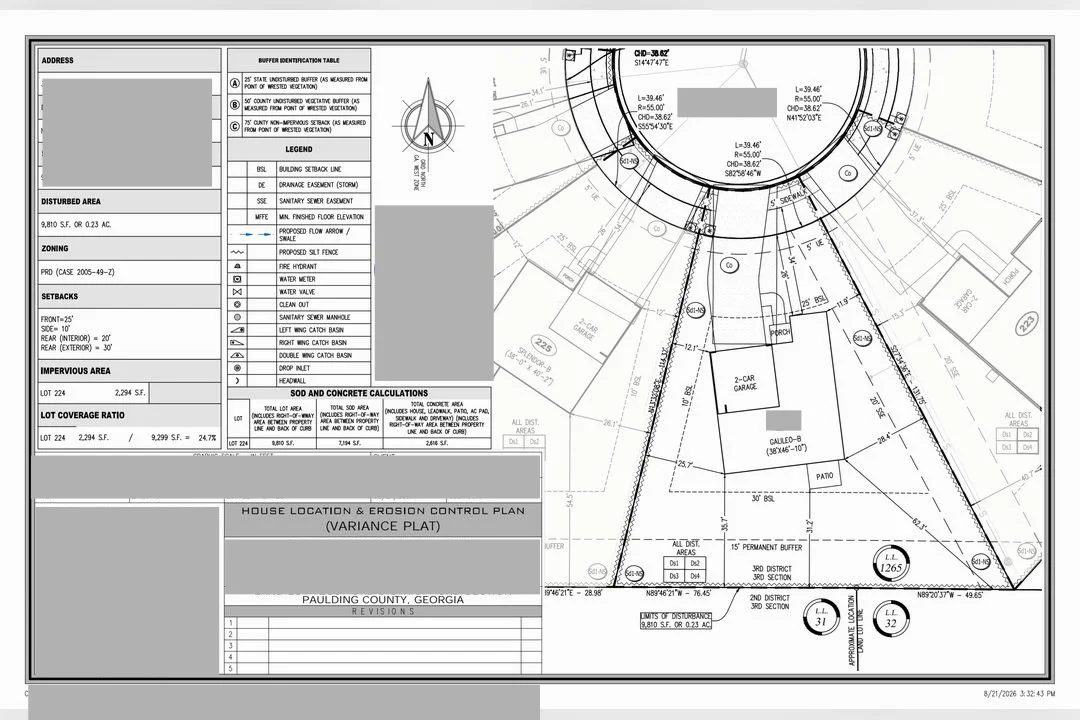
House location and erosion control plan on a variance plat for a cul-de-sac lot in Paulding County, Georgia: lot lines, setbacks, stream buffers, limits of disturbance and silt fence, with a buffer table and a sod and concrete calculation table. Client details removed.
House Location & Erosion Control Plan

HLP and erosion control on a variance plat

  • Stream buffers marked: 25 ft state, 50 ft county and a 75 ft non-impervious setback
  • Disturbed area and limits of disturbance worked out
  • Sod, concrete and lot coverage calculations

Paulding County, Georgia

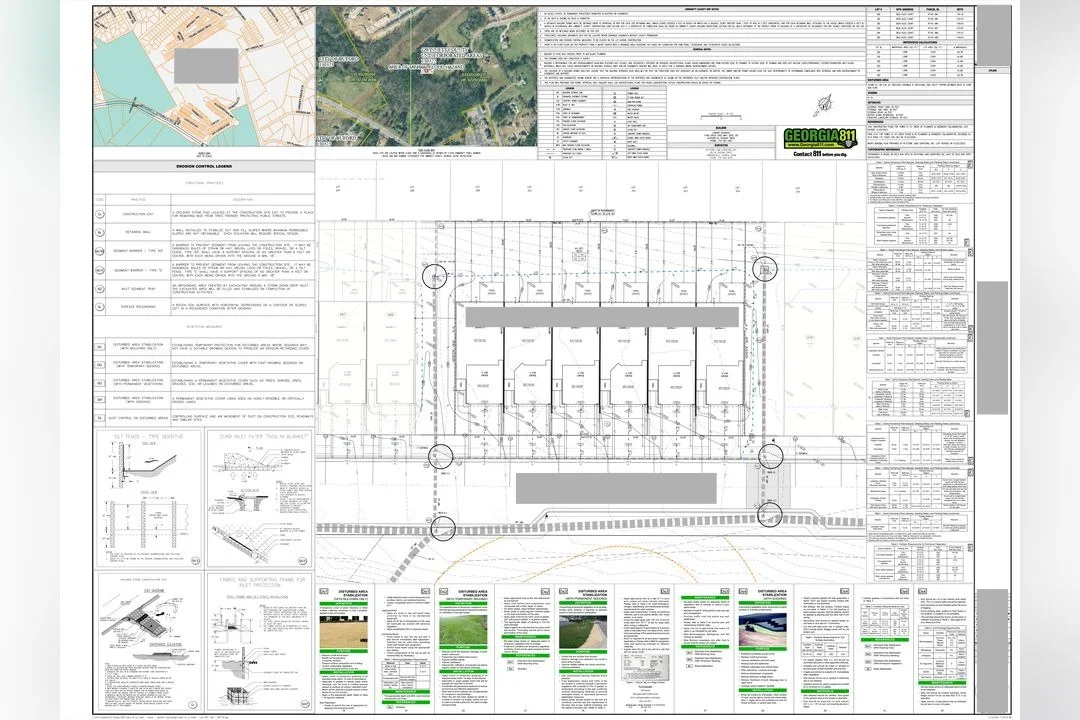
Erosion control plan for a row of six townhomes in Gwinnett County, Georgia: silt fence, inlet protection and construction exit on the site plan, with a vicinity map, flood hazard map, erosion control legend, detail sheets and stabilization guides. Client details removed.
Erosion Control Plan

Erosion control plan for a townhome row

  • Silt fence, construction exit and inlet protection placed
  • Full erosion control legend and detail sheets
  • Disturbed-area stabilization guides included

Gwinnett County, Georgia

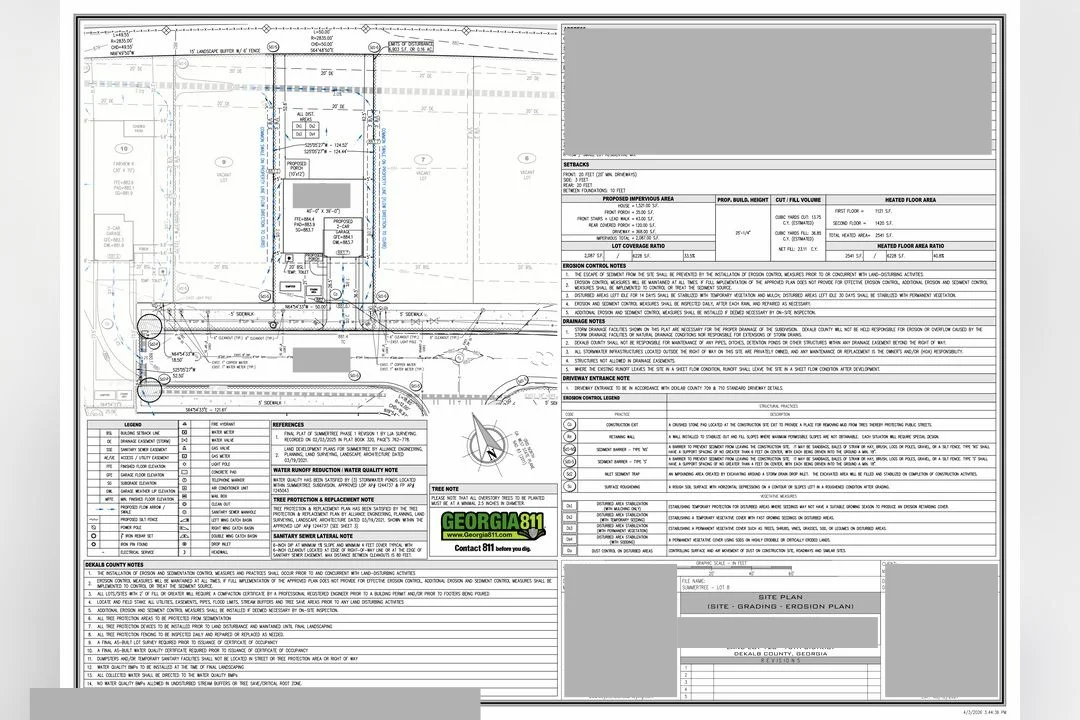
Site, grading and erosion control plan for a single-family lot in DeKalb County, Georgia: house and garage placed on the lot, silt fence and inlet protection, with impervious area, cut and fill and lot coverage tables, erosion control and drainage notes, a tree protection note and the legend. Client details removed.
Site, Grading & Erosion Plan

Site, grading and erosion plan with tree protection

  • Impervious area, cut and fill and heated floor area worked out
  • Erosion, drainage and driveway entrance notes
  • Tree protection, water quality and sewer lateral notes

DeKalb County, Georgia

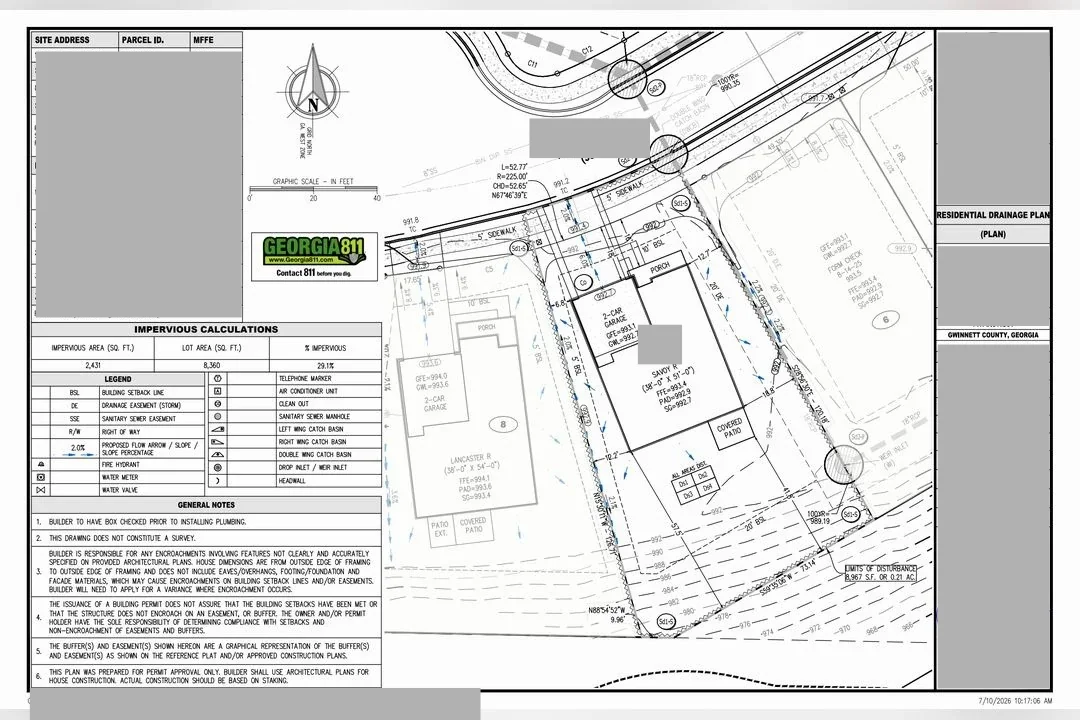
Residential drainage plan for a lot in Gwinnett County, Georgia: house model placed with setbacks and easements, proposed flow arrows and slopes, contours, limits of disturbance and 100-year ponding, with an impervious calculations table, legend and general notes. Client details removed.
Residential Drainage Plan

Residential drainage plan with flow arrows

  • Flow arrows and slopes across the lot
  • Impervious area: 2,431 sq ft on 8,360 sq ft (29.1%)
  • Limits of disturbance and 100-year ponding marked

Gwinnett County, Georgia

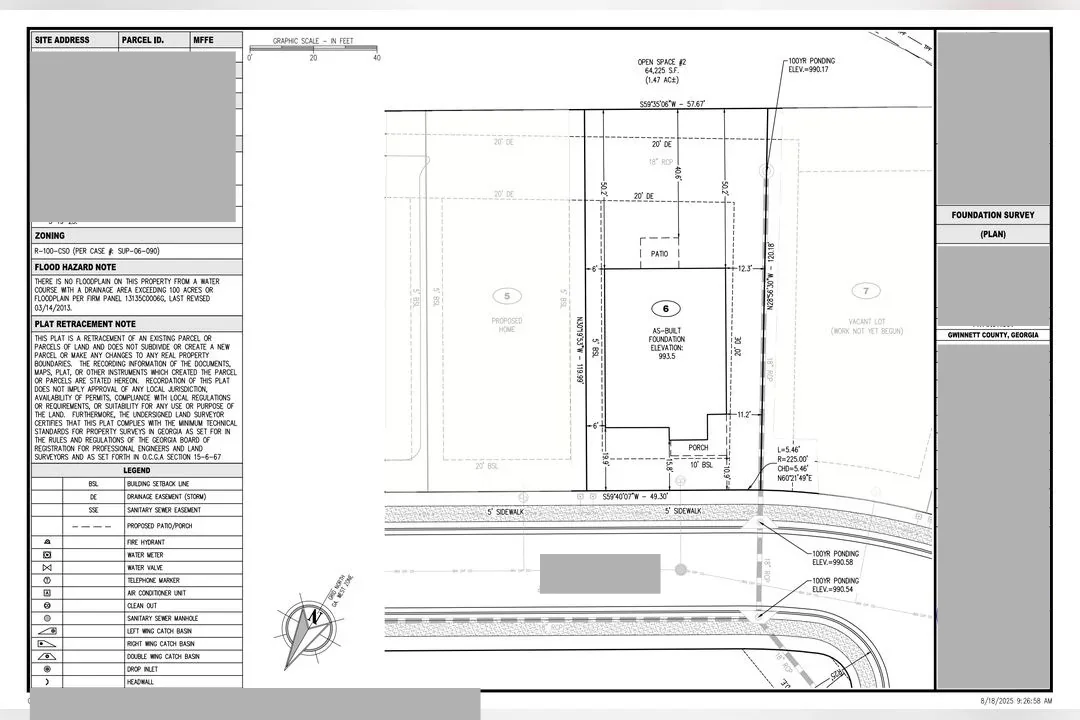
Foundation survey plan for a lot in Gwinnett County, Georgia: as-built foundation with its elevation, patio and porch, setbacks and easements, adjoining lots, 100-year ponding elevations, flood hazard and plat retracement notes and the legend. Client details removed.
Foundation Survey Plan

As-built foundation plan

  • As-built foundation elevation shown on the lot
  • Setbacks, easements and 100-year ponding marked
  • Flood hazard and plat retracement notes
  • Drafted from the surveyor's field data

Gwinnett County, Georgia

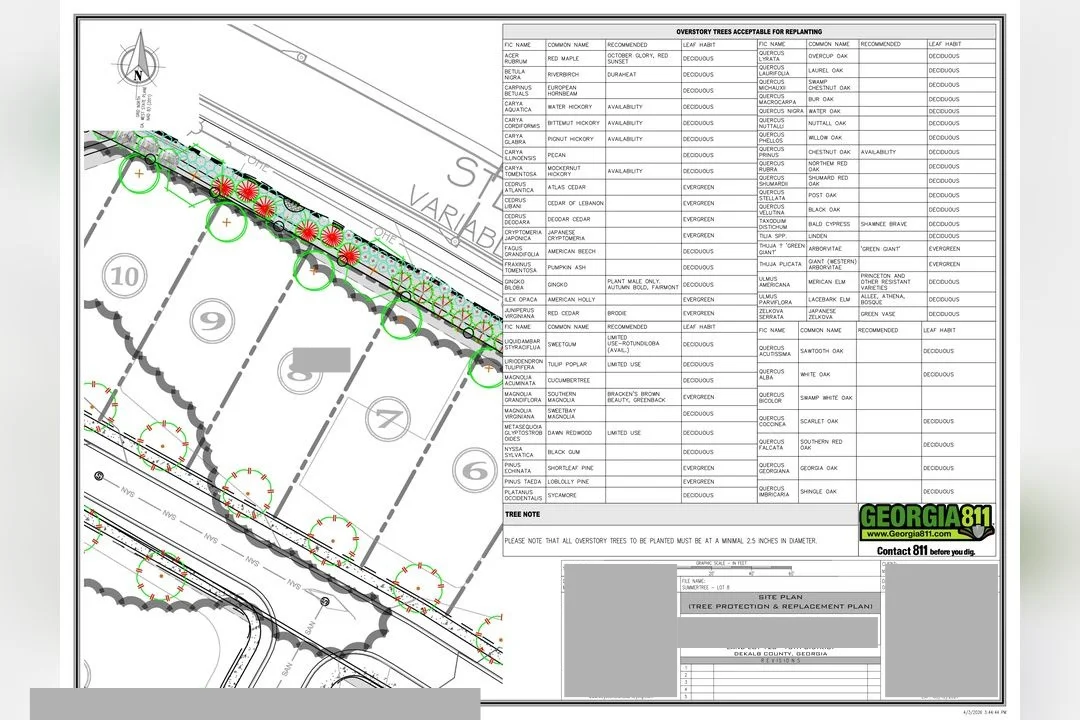
Tree protection and replacement plan for a row of lots in DeKalb County, Georgia: trees marked on each lot along the street, with a table of overstory trees acceptable for replanting and a tree note. Client details removed.
Tree Protection & Replacement Plan

Tree protection and replacement plan

  • Trees marked on every lot along the street
  • Table of overstory trees acceptable for replanting
  • Tree note: planted trees at least 2.5 inches in diameter

DeKalb County, Georgia

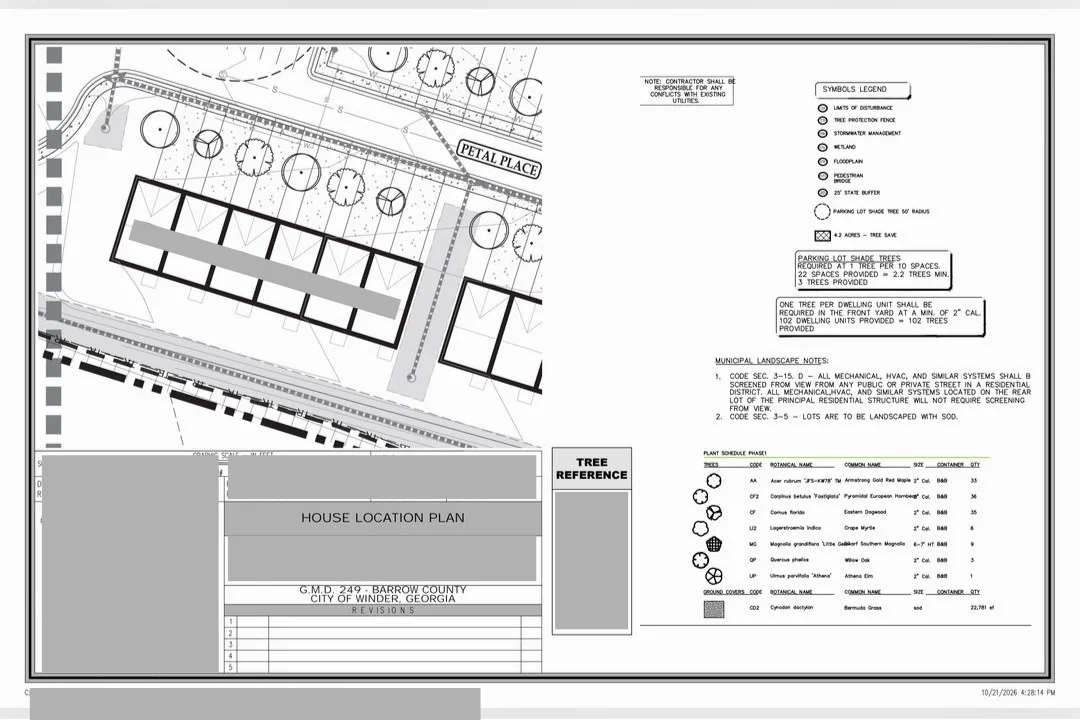
House location plan with a landscape and tree plan for a townhome community in the City of Winder, Barrow County, Georgia: trees placed along the street and lots, a symbols legend, tree count calculations, municipal landscape notes and a plant schedule. Client details removed.
House Location Plan

HLP with landscape and tree plan

  • Plant schedule with species, size and quantities
  • Tree count worked out: one per dwelling unit, 102 trees
  • Parking lot shade trees and municipal landscape notes

City of Winder, Barrow County, Georgia

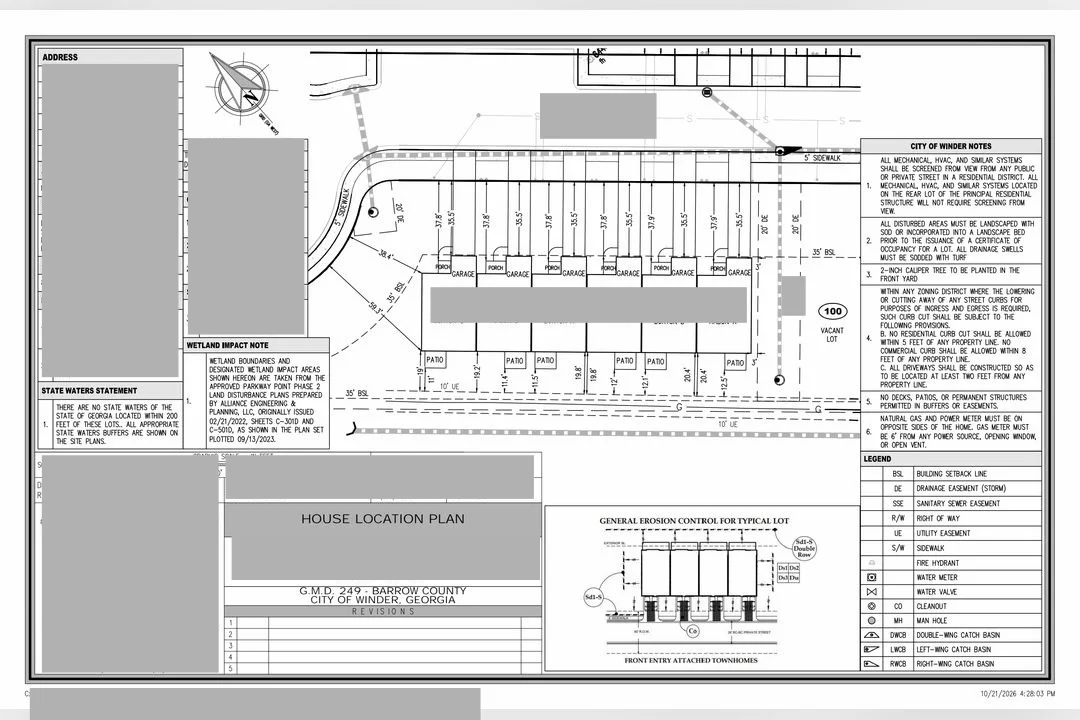
House location plan for a row of townhomes in the City of Winder, Barrow County, Georgia: each unit placed with garage, porch and patio, setbacks and easements with distances, city notes, a wetland impact note, a state waters statement, a general erosion control detail and the legend. Client details removed.
House Location Plan

HLP for a townhome row with wetland notes

  • Each townhome placed with its setbacks and distances
  • Wetland impact and state waters notes
  • General erosion control detail for a typical lot

City of Winder, Barrow County, Georgia

1 / 11

Client details removed to protect the builders we serve.

Our role

We're an extension, not a replacement

Already have drafters? Keep the complex, custom work in-house and send us the volume. Everyone works on what they do best.

A surveyor in a hard hat beside a total station, with a crew of builders standing behind

Your team

  • Client relationships and new business
  • Field surveys and site visits
  • Engineering and design decisions
  • Permit submissions and county coordination
  • Reviewing, approving and sealing plans
  • Complex or custom drafting you want to keep in-house

Three drafters working side by side at their desks, each with a monitor and a desk lamp

True North Drafters

  • House Location Plans (HLP)
  • Site grading, drainage, erosion control and septic plans
  • Foundation plans, form board and final as-builts
  • House models and lot fitting
  • Elevation certificates and flood map research
  • Overflow in permit season, without new hires

Quality Assurance

16+ years in the industry

  1. Chapter 1 · 2010

    More than a decade of experience

    Our engineers started drafting in 2009, and we opened for clients in 2010. We've been serving builders and surveyors ever since.

  2. Chapter 2 · Since then

    85,000+ plans to date

    We've drafted 450–600 plans every month since we started. That is a lot of lots, and a lot of county requirements learned the practical way.

  3. Chapter 3 · Training

    Trained on-site in the US

    Our team has had hands-on training in the US, so US drafting standards aren't new to us. You start with a team that already knows the format.

  4. Chapter 4 · Your way

    Willing to travel for training

    If your company does things its own way, we'll learn it. We can train on your standards and travel to meet your team.

  5. Chapter 5 · Every drawing

    Checked in-house

    Nothing leaves our desk unchecked. Every drawing is reviewed by our team first, so you get it back needing only minimal revisions.

How it works

The Overnight Relay.

Georgia and the Philippines have a 13-hour time difference. While you're out of the office and asleep, we work on your drawings.

DAY · GEORGIASurveyor in a hard hat beside a total station, looking up
NIGHT · PHILIPPINESDrafter working late at a desk with two monitors, the moon in the window
  1. Your day

    Your team works the field

    Surveys, site visits, client calls.

  2. Your evening

    Send it over

    Drop the files in the shared drive you already use.

  3. Your night

    We draft overnight

    Our team in Baguio City prepares your drawings while you sleep.

  4. Your morning

    Review, seal, submit

    Plans are in your inbox. Your team checks and moves them forward.

We can't guarantee the overnight turnaround during your first few weeks. Give us a little time to get familiar with your layers and drawing standards.

Cost savings

How much engineer time goes into drafting?

Drafting done by engineers is drafting paid at engineer rates. See what those hours are really worth.

Their cost (USD)

$48/hour is the U.S. median pay for a civil engineer (BLS, May 2024), before benefits. Use your own number.

Estimate: hours per week × 52 weeks × hourly cost. Your real numbers come from your free trial.

780 hours a year. That's $37,440 of engineer time back for higher-value work.

The offer

Try us. 10 drawings, no charge

10

drawings, free

  • Drawn to your county's format

    Less redlining at review

  • One round of fixes, same night

    Feedback handled overnight

  • NDA signed before any file is shared

    Works inside your systems

Our team

The engineers behind your drawings

Engr. Rucel Britanico Virata

Civil Engineer, Team Leader

Engr. Valentine Bautista

Civil Engineer, Team Leader

Our office in Baguio City

Our office at Baguio City, Philippines. We have been serving our clients since 2010.

FAQ

What teams ask us

Will this replace my drafters?

No. Most teams keep their in-house people on complex and custom work and send us the routine volume and the overflow. Your team does more of what it's best at.

Who reviews and seals the plans?

Your licensed surveyor or engineer, always. We draft; your team reviews, approves and seals. We don't do fieldwork or sealing.

How does work get handed over?

Through Dropbox or the shared drive your team already uses. We follow your title blocks, layers and standards, and every task is tracked.

Can you handle our busy season?

Yes. We draft up to 50 drawings a day, so you can take on more lots in permit season without hiring.

How do you charge?

[PLACEHOLDER: billing model, e.g. per drawing, invoiced monthly]

What if the drawings need fixes?

We fix them the same night, and one round of revisions is always included.